▣
Room platform
Confirm the intended Teams Rooms, Zoom Rooms or BYOD workflow, supported peripherals, account/licensing requirements and platform certification.
Explore the audio, video, compute, control and network decisions that shape a dependable hybrid meeting experience.
Confirm the intended Teams Rooms, Zoom Rooms or BYOD workflow, supported peripherals, account/licensing requirements and platform certification.
Choose camera placement and field of view for the room layout. Consider sightlines, backlighting, presenter movement and participant framing.
Plan pickup zones, echo cancellation, loudspeaker reference, automixing and gain structure. Verify performance from real seating positions.
Match screen size and viewing distance to content. Validate supported resolutions, EDID behaviour, USB-C or HDMI workflows and content sharing.
Check USB extension distances and compatibility, endpoint bandwidth, PoE needs, VLANs, firewall rules and platform connectivity.
Keep room controls consistent: join, share, volume, mute, source selection and room shutdown should be clear and predictable.
A room is not ready simply because every device powers on. Validate the complete sequence from arrival to call completion, including recovery from common user errors.
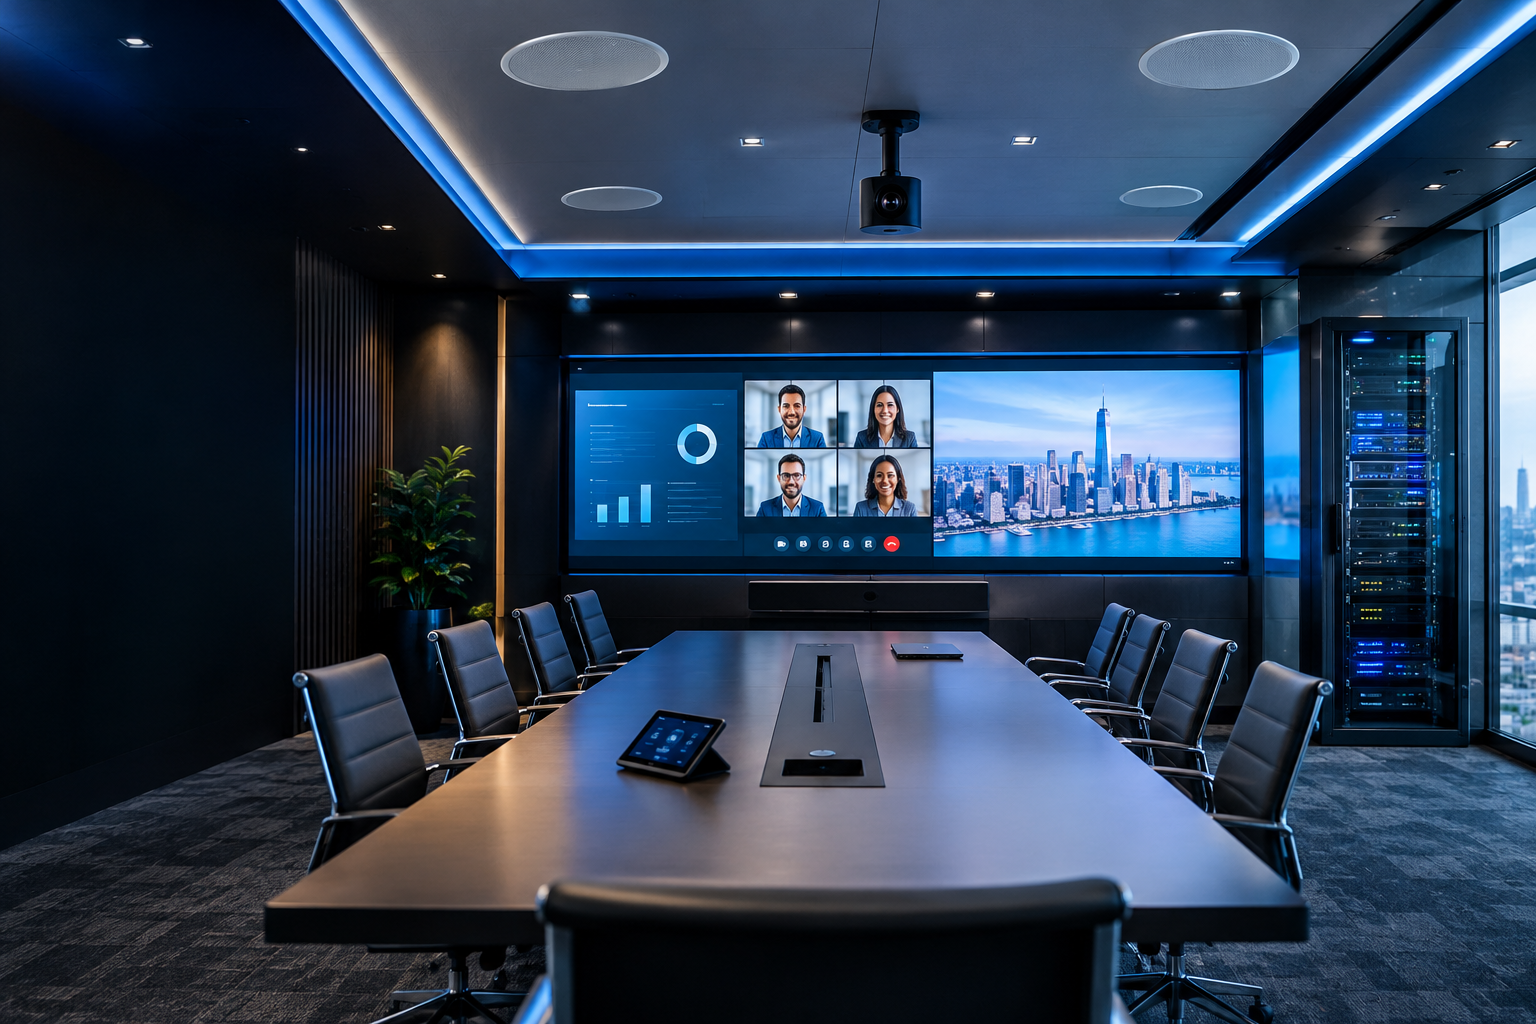
Exact steps differ by platform, device generation and software version. Always verify supported hardware, firmware, licensing, deployment prerequisites and current manufacturer guidance.
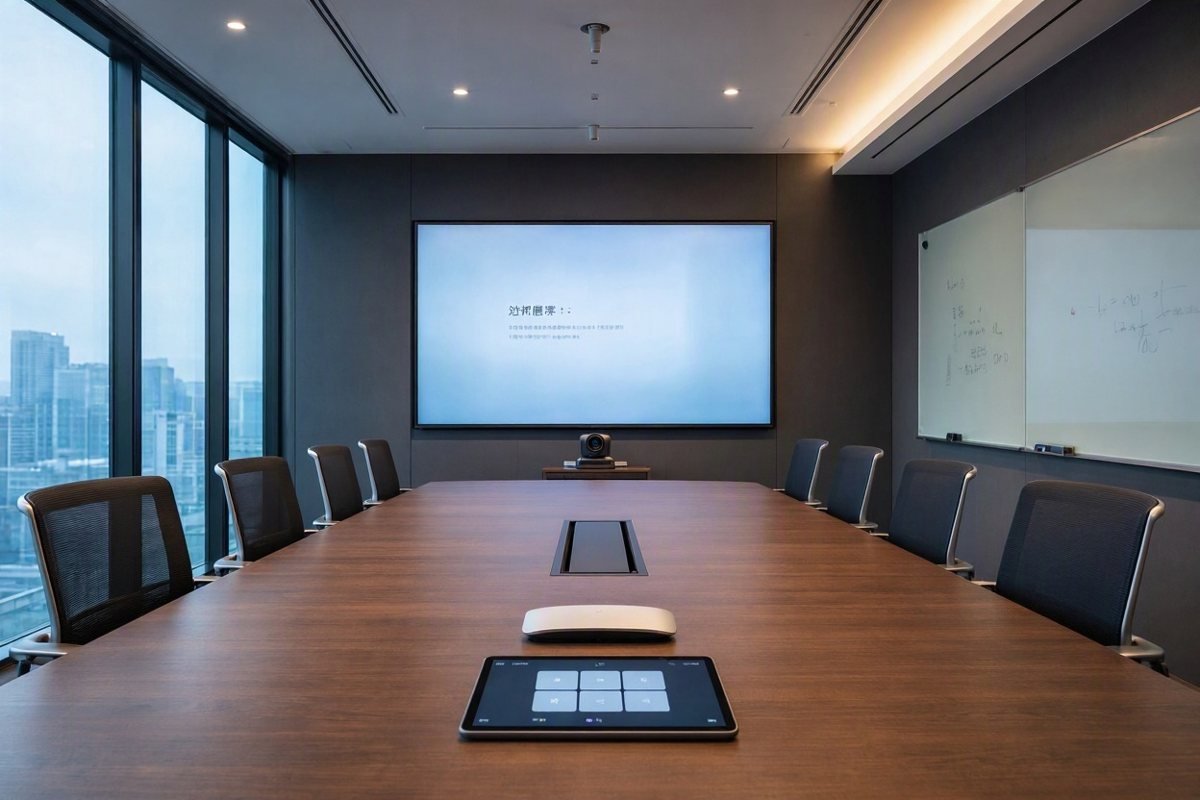
Suggest a room technology topic →See how camera, display, microphone and control placement changes from a huddle room to a boardroom. Tap a photo to enlarge it.
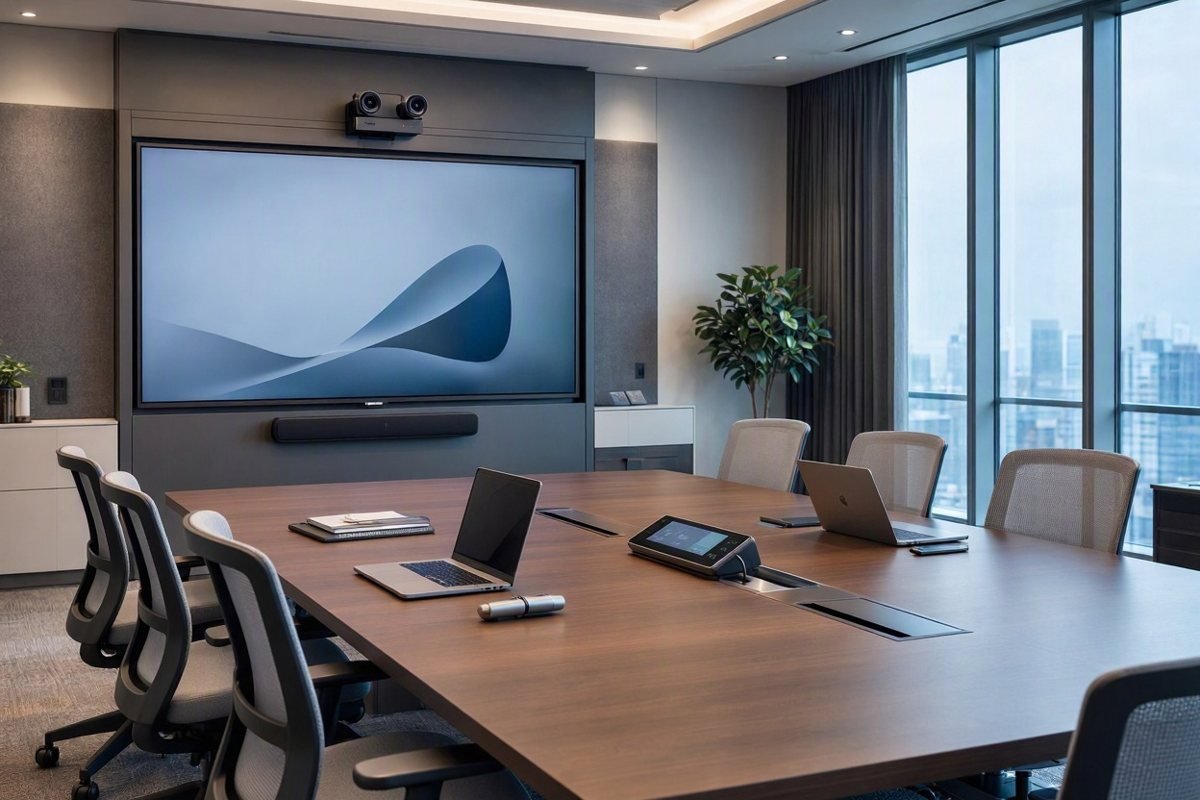
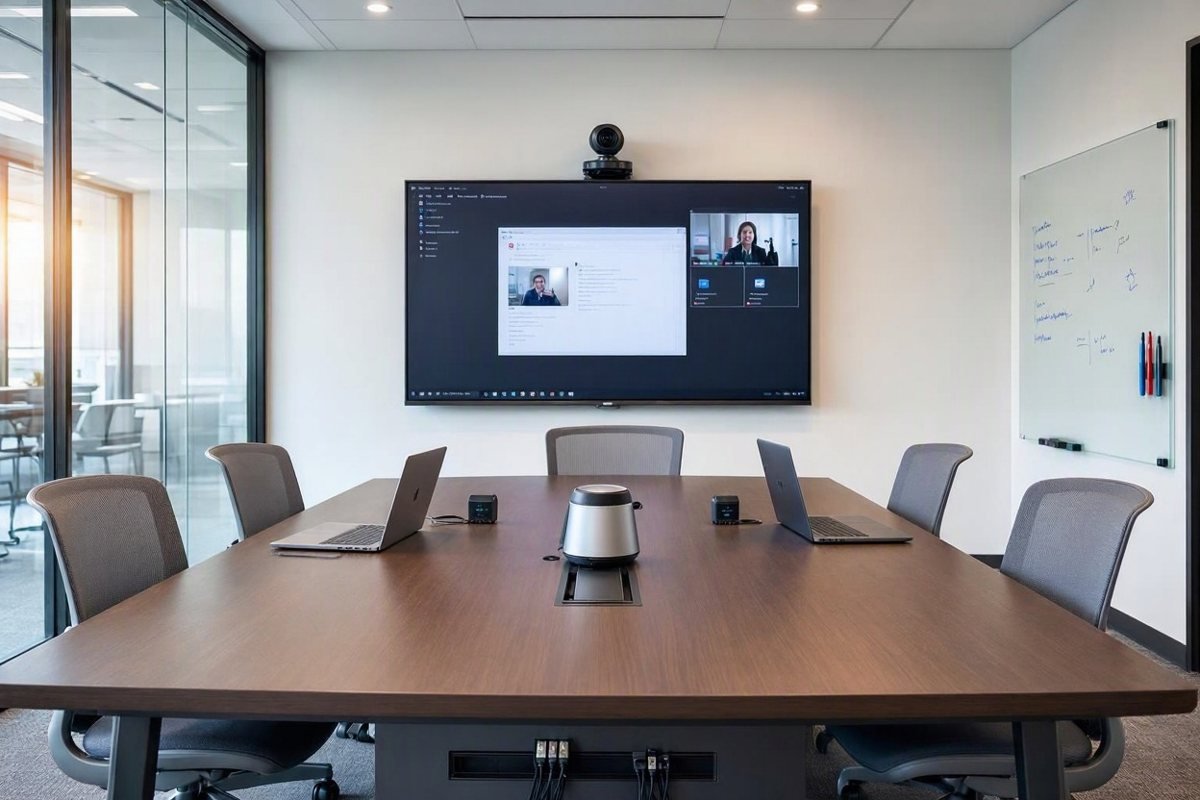
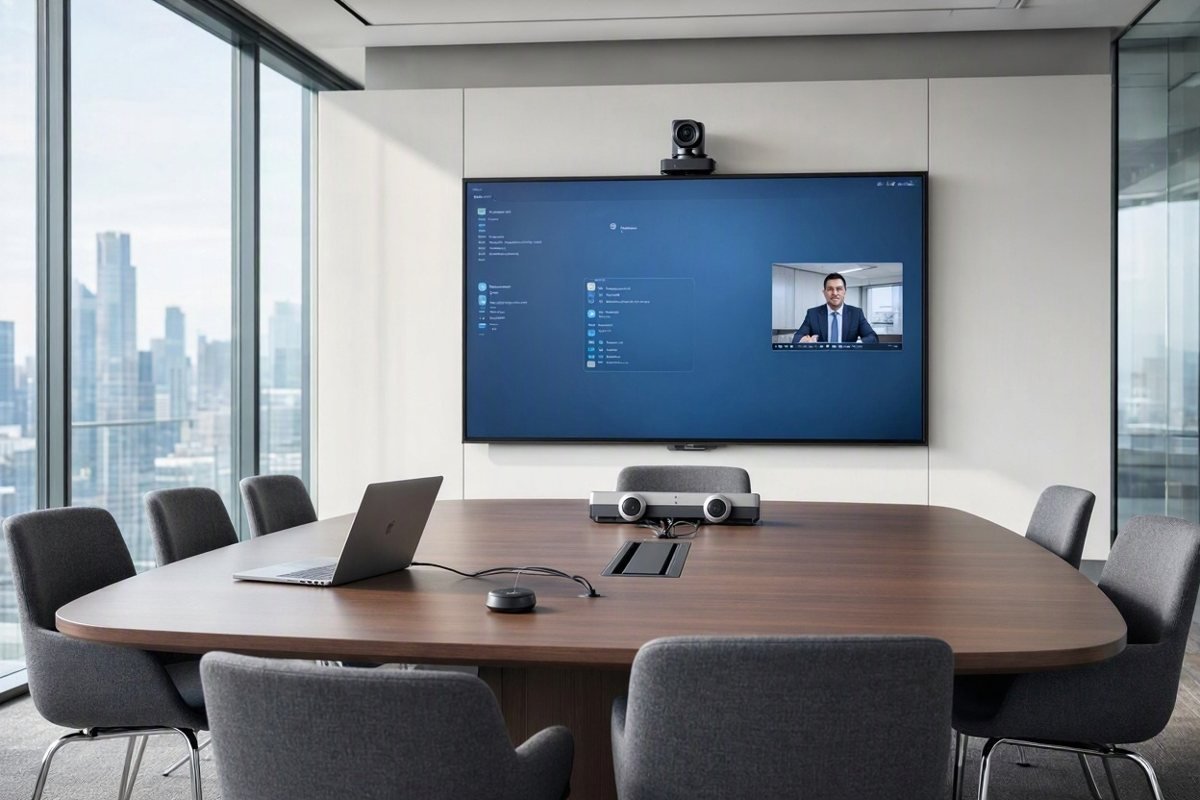
One display, one all-in-one camera and speaker bar, and one cable for laptop sharing. Keep it simple and consistent.
Add table or ceiling microphones, a separate camera and a touch panel. Check echo and speech clarity from every seat.
Plan multiple displays, camera framing for a long table, DSP and a proper network design. Test with a full room.